
ROS Group CAD Library: 2D, 3D and BIM files
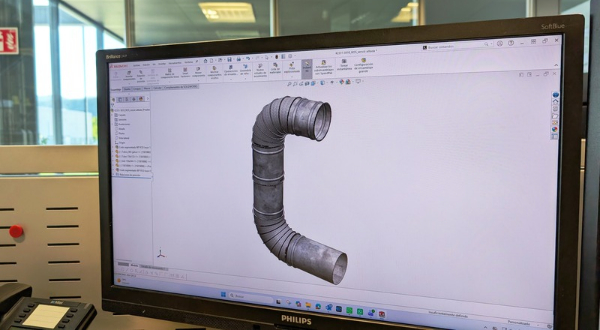
Designing an industrial installation requires accurate information about the components that will form part of the project. To make this process easier, ROS provides professionals and businesses with a CAD library containing digital files of its products.
The ROS CAD library allows you to download and directly incorporate products into your projects, making it easier to design, plan and visualise installations before they are assembled.
It includes digital models and files for products from ROS Ducting, our range of modular industrial ducting for extraction, pneumatic conveying and process ventilation applications, as well as ROS Chimneys, specialising in modular flue systems for domestic, commercial and industrial installations.
The files are available in different formats to suit the main design tools used in industrial projects. This allows the components to be integrated into the installation design and used to check dimensions, layout and available space.
Having access to CAD and 3D models of our products before placing an order also makes material planning easier and helps define the configuration of each project more accurately.
The ROS Group CAD library is designed for engineers, designers, installers, machinery manufacturers and other professionals who need to integrate our products into their designs quickly and easily.
Are you preparing a project and need CAD files for our products? Contact our team and we will give you access to our digital library.
#ROS Ducting
#ROS Chimneys
#ROS Group
#dust collection ductwork
#industrial modular ducting
#flue pipes
#industrial chimney
#chimneys
#double wall chimney
Tags
#boiler tube
#case studies
#chimney
#chimneys
#double wall chimney
#dust collection ductwork
#flue pipes
#food industry
#industrial chimney
#industrial modular ducting
#news
#pellet stove pipes
#recycling industry
#ROS Chimneys
#ROS Ducting
#ROS Group
#social responsability
#stove chimney
#tightness
#trade shows
#wood burning stove chimney
#case studies
#chimney
#chimneys
#double wall chimney
#dust collection ductwork
#flue pipes
#food industry
#industrial chimney
#industrial modular ducting
#news
#pellet stove pipes
#recycling industry
#ROS Chimneys
#ROS Ducting
#ROS Group
#social responsability
#stove chimney
#tightness
#trade shows
#wood burning stove chimney


